
BESTCARE BUILD · AUCKLAND OUTDOOR LIVING
Small Deck Design Ideas for Auckland Homes
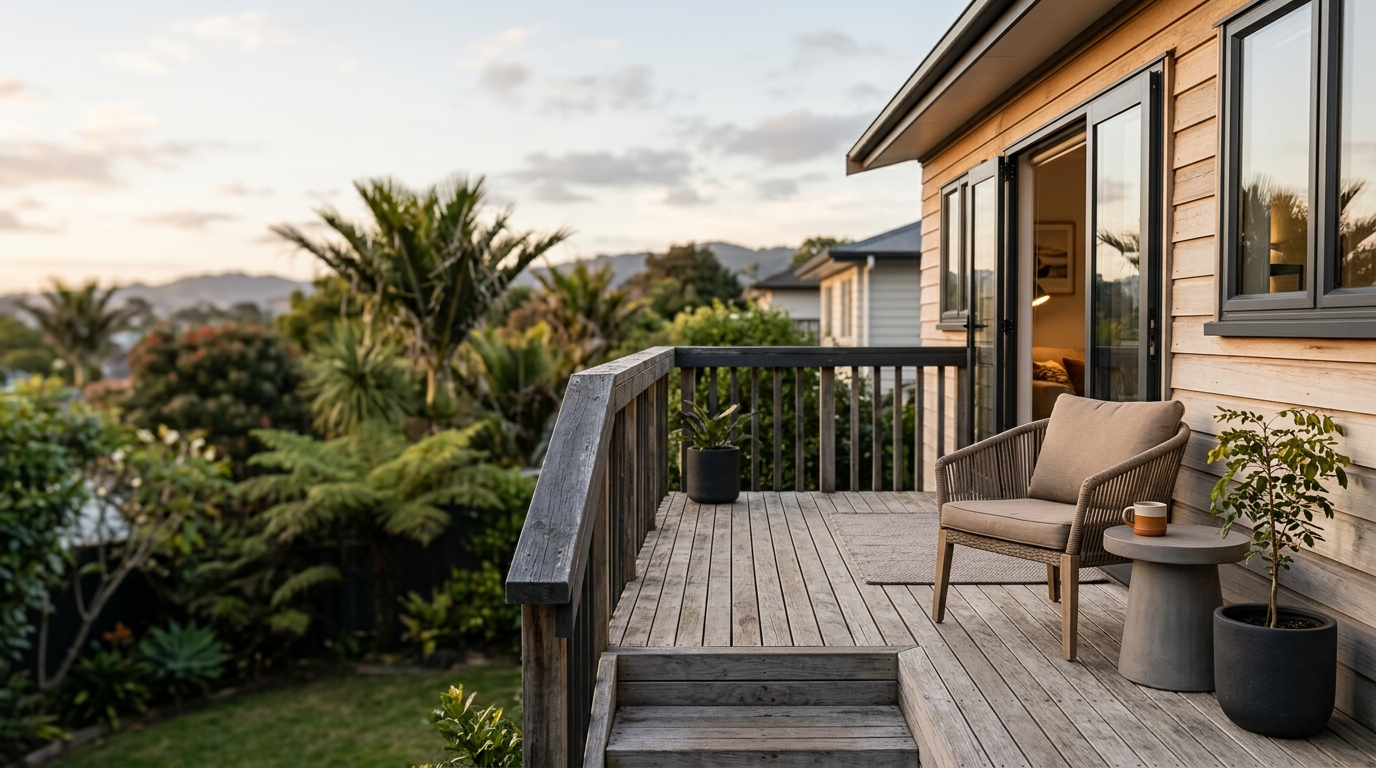
A small deck doesn't mean a small impact. In Auckland's established suburbs—from Remuera to Takapuna—homeowners often face the challenge of creating functional outdoor living spaces within compact backyards, sloped sections or narrow side yards. Thoughtful design, smart material choices and integrated solutions can transform even a modest footprint into a deck you'll use daily. Whether you're planning a 10-square-metre entertaining area off the kitchen or a corner retreat that makes the most of an awkward slope, understanding the principles that make small decks feel bigger will help you avoid the most common regret: a deck that's too small to hold the furniture you imagined.
Design Principles That Make Small Decks Feel Bigger
The most effective small deck design ideas start with visual tricks and spatial planning that expand perceived space. Laying deck boards at a 45-degree diagonal angle instead of parallel to the house makes any deck feel wider—a 10-by-10-foot deck with diagonal boards appears visually larger than the same deck with straight boards running front to back. This simple orientation change costs nothing extra in materials but delivers immediate visual impact.
Lighter colours amplify the effect. Pale timber tones or light-grey composite decking reflect more light and create an airy feel, particularly in shaded Auckland sections where afternoon sun is limited. Pairing light decking with glass or wire balustrades rather than solid timber railings maintains sightlines to the garden beyond, making the deck feel integrated with the yard rather than boxed in. Auckland deck builders often recommend frameless glass panels for properties in Herne Bay or St Heliers where views to the harbour or greenery are part of the appeal.
Zoning your deck layout prevents the space from feeling cluttered. A sitting area or dining area near one end gives more space on the other side. Deck chairs or a long bench at one end creates distinct zones instead of furniture scattered across the full width. A square-ish space off the kitchen, facing the afternoon sun, is the difference between a deck you live on and a deck you walk across. If your section allows, consider a corner deck that turns dead space in the yard into a private retreat; the angled shape creates an enclosure without additional privacy screens.
Built-in seating and storage maximise functionality without eating into floor space. A bench seat along one edge provides seating for six while leaving the centre open for a small table, and hidden compartments beneath lift-up bench lids keep cushions, barbecue tools and kids' toys out of sight. Perimeter planter boxes soften the deck's edges and help it blend into the garden, making the overall outdoor area feel larger and more cohesive.
Timber vs. Composite: Choosing the Right Material for Auckland
Material choice shapes both the look and the long-term experience of your small deck. Timber—usually Kwila, Vitex or treated pine—gives warmth and suits a villa in Ponsonby or a weatherboard home in Devonport. Kwila's rich red-brown tones and natural durability make it a favourite for Auckland's coastal suburbs, though it needs oiling every 12 to 18 months and will weather to silver-grey if left untreated. Treated pine offers a budget-friendly timber option for deck frames and boards, though it requires more frequent sealing and is prone to surface checking in Auckland's humid summers.
Composite decking—such as Ecodeck or Futurewood—delivers better water resistance and eliminates the oiling cycle. Composite boards won't splinter, warp or rot, making them practical for families with young children or for homeowners who want a low-maintenance outdoor space. The trade-off is upfront cost (typically 30 to 50 percent more than treated pine) and a slightly different aesthetic: composite lacks the grain variation and warmth of natural timber, though modern profiles in charcoal, driftwood and walnut tones have narrowed the gap. In Auckland's coastal zones—Mission Bay, Takapuna, Devonport—composite's resistance to salt spray and UV degradation makes it a sensible long-term investment.
For small decks, material choice also affects perceived space. Lighter timber species or pale composite colours make the deck feel more open, while darker tones can create a cosy, intimate atmosphere but may visually shrink the area. If your small deck sits in full sun, remember that dark composite boards absorb heat and can become uncomfortable underfoot on summer afternoons—a consideration for north-facing decks in Epsom or Remuera.
Layout, Furniture & Space Maximisation
A deck that's too small to hold the furniture you imagined is the most common regret, and it's entirely avoidable at the design stage. For a small deck, that means planning furniture placement before finalising dimensions. A four-seat dining table needs roughly 2.5 by 2.5 metres including chair clearance; a two-seat bistro set fits comfortably in 1.5 by 1.5 metres. If entertaining is a priority, consider a narrow wraparound deck that extends along two sides of the house—a 1.5-metre-wide wraparound provides room for chairs and a walkway while leaving the yard mostly open.
Stylish and compact furniture makes a measurable difference. Curved chairs that tuck neatly around a round table afford more space when not in use than square dining sets with protruding corners. Folding or stackable chairs stored under built-in benches let you reconfigure the deck for different occasions without permanent furniture crowding the space. A single long bench along the back wall can seat six for a barbecue, then serve as a serving table or planter stand on quieter evenings.
Vertical space is underused in most small deck design ideas. Wall-mounted planters, hanging baskets and climbing plants on trellises add greenery without consuming floor area, and a vertical herb garden near the kitchen door keeps cooking ingredients within reach while softening the deck's edges. Under-deck storage—accessible via hinged panels or a small door—turns wasted space beneath raised decks into practical storage for outdoor cushions, garden tools or pool toys. For sloped Auckland sections, integrating storage beneath the deck during construction is far more cost-effective than retrofitting later.
Lighting extends usability into the evening and makes small decks feel larger after dark. Recessed LED strips along stair treads and under bench seats provide safety lighting without cluttering the space, while string lights or a single pendant over the dining area create ambience.
Pergolas, Fencing & Retaining Walls: Integrated Design Solutions
Small decks benefit enormously from integrated design that combines decking, shade, privacy and structural elements in a single cohesive plan. A louvred pergola—such as Louvre Tech or Louvre Lounge systems—transforms a small deck into a year-round outdoor room. The adjustable louvres let you control sun, rain and airflow, turning an exposed 12-square-metre deck into a comfortable entertaining space even during Auckland's unpredictable spring weather. For small decks, a pergola's vertical structure also defines the space and makes it feel more substantial without adding floor area.
Fencing and privacy screens are equally important. A small deck in Parnell or Ponsonby often sits close to neighbouring properties, and a well-placed vertical screen or slatted fence panel creates privacy without blocking light or views. Horizontal slat fencing in light timber or charcoal aluminium complements modern homes, while traditional paling suits weatherboard villas. Integrating the fence design with the deck's balustrade creates a unified look and avoids the patchwork appearance of mismatched materials.
Retaining walls solve one of Auckland's most common challenges: sloped sections. Much of Auckland sits on reactive clay that shifts as it wets and dries, so a deck's piles and footings have to be designed for the ground they land in. A small deck on a slope often requires a retaining wall to create a level platform, and building both together ensures proper drainage, structural stability and a seamless transition from deck to garden. Timber sleeper walls, concrete block or gabion stone retaining walls can all integrate with deck design—your choice depends on the site's slope, soil type and aesthetic preferences. Fencing and retaining wall builders with local Auckland experience understand clay behaviour and council requirements, avoiding costly mistakes during construction.
For homeowners planning a small deck, thinking beyond the deck itself—considering how a pergola, fence or retaining wall will work together—delivers better value and a more polished result. A deck building guide can help you understand how these elements interact and what to plan for during the design phase.
Auckland Building Code, Compliance & Local Considerations
Even a small deck must meet the Building Code. In Auckland, a deck may need a building consent if it's more than 1.5 metres above ground, attached to the house, or if the property sits in a special character or heritage overlay area. Even an exempt deck must still meet the Building Code and may need a resource consent for height, setbacks or site coverage under the Auckland Unitary Plan. Checking with Auckland Council early in the design process avoids delays and ensures your small deck is built to code.
Foundation design is critical in Auckland's reactive clay soils. A deck's piles and footings must be engineered for the specific ground conditions—shallow footings on clay can shift as the soil expands and contracts with moisture, leading to uneven decking, cracked boards and structural movement. For small decks, this often means concrete piles extending below the frost line or screw piles that anchor into stable subsoil. Skipping proper foundation work to save money is a false economy; rectifying a shifting deck costs far more than building it correctly the first time.
Drainage and waterproofing matter more on small decks than large ones. A compact deck with poor drainage can channel water toward the house, leading to damp issues in subfloor spaces or interior walls. Sloping the deck surface away from the house (a minimum 1-in-100 fall), installing adequate joist spacing for airflow, and using flashing where the deck meets the building envelope are all Building Code requirements that protect your home long-term.
Suburb-specific considerations also apply. Properties in Remuera, Epsom and Parnell often sit within special character areas where design, materials and colours may be restricted. Coastal properties in Mission Bay, St Heliers, Takapuna and Devonport face additional wind and salt exposure, requiring corrosion-resistant fixings and more frequent maintenance. A deck calculator can help estimate costs, but local knowledge—understanding clay soils, council overlays and Auckland's microclimates—ensures your small deck is designed for the specific site and built to last.
Starting costs for a small deck in Auckland typically begin around $10,000 for a basic timber structure, with composite materials, pergolas and integrated retaining walls increasing the budget. The investment boosts your home's appeal and usability, turning an underused backyard into a space you'll enjoy year-round. Choosing experienced Auckland pergola builders who understand local conditions and building requirements ensures your small deck design ideas become a well-built, compliant outdoor living space that works with your home's architecture and your family's lifestyle.