
BESTCARE BUILD · AUCKLAND OUTDOOR LIVING
Sloped Site Retaining Wall Planning in Auckland
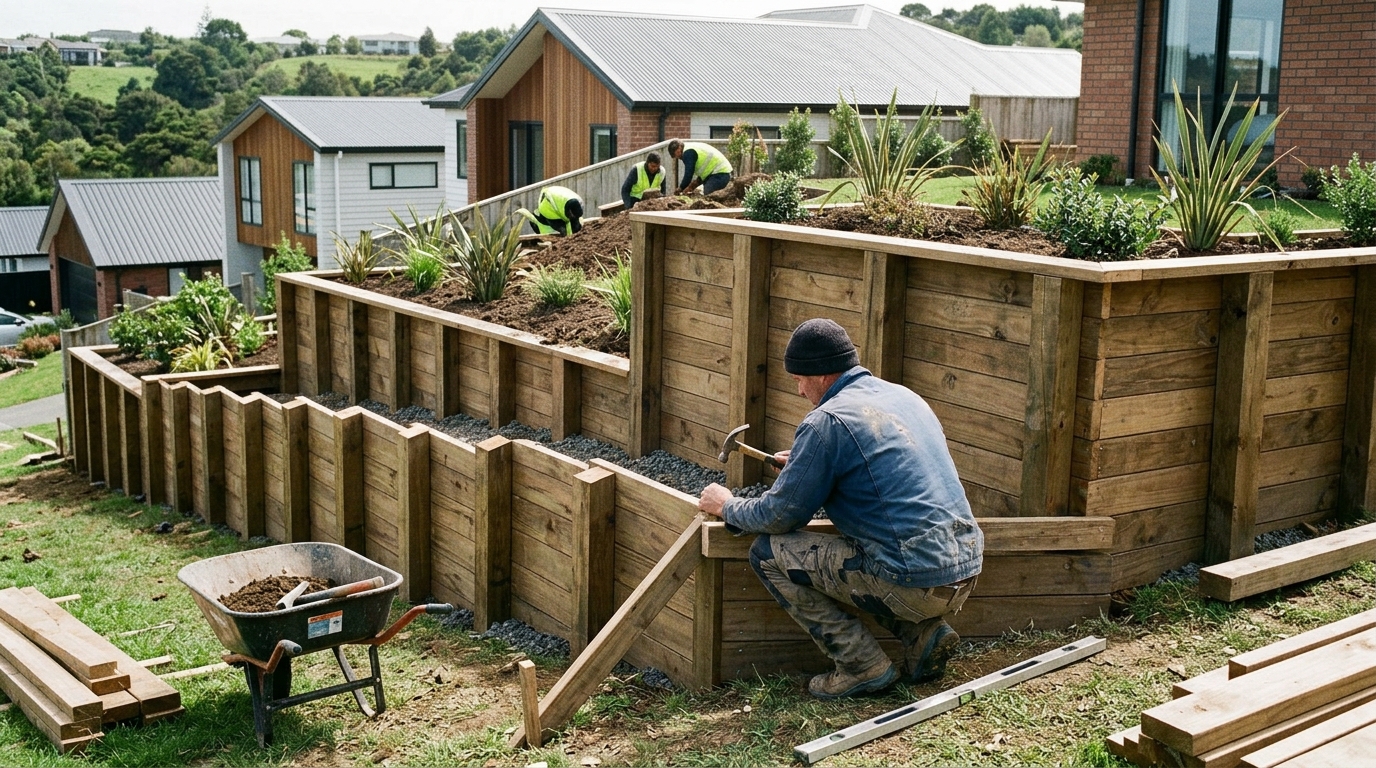
Cover image: illustrative retaining-wall scene, not a completed Bestcare Build project or a construction detail to copy.
Start with what you want from the slope
Planning a sloped site retaining wall starts with a question: what do you want to do in the space? You might want a more useful garden, a clearer route between the house and lawn, or an outdoor area that works alongside a future deck. Describe that outcome before settling on a wall's position, height or material.
For an Auckland homeowner, a useful first brief separates the things you know from the things that need assessment. Your priorities, photographs and available access are a starting point. The suitability of a retaining wall, the design, drainage and any approvals need to be considered for the actual property.
This guide helps you prepare for that conversation. It does not provide structural dimensions, excavation instructions or a decision about whether your work needs consent.
Make a simple site brief
Use a sketch and a few photographs to show the area you would like to improve. The sketch can be approximate; label it as a homeowner's outline rather than a measured design. Include:
- The space you want to use and the activity it should support.
- Existing walls, fences, paths, steps, decks and nearby buildings.
- Where vehicles park or travel, including areas above and below the proposed work.
- Gates, narrow passages and other access constraints visible from the property.
- Trees, garden features and outdoor areas you would prefer to keep.
- Any plans, surveys or records you already have, without assuming they confirm current boundaries or underground services.
Photographs from more than one viewpoint can explain a slope better than a single close-up. Note any existing damage, ground changes or water you have observed, with dates if known. These are observations for the assessor, not a diagnosis of why the site behaves that way. A photograph cannot establish ground stability or show what is below the surface.
Avoid turning the sketch into an installation plan. Ask the project team what survey information, service checks and other investigations are needed before the scope is agreed.
Compare layouts by how they serve the garden
It is reasonable to discuss a single retained area, several smaller garden levels, or an alternative layout that changes less of the existing ground. Treat these as possibilities to assess, rather than interchangeable ways of building the same wall.
For each option, ask practical questions:
- How much genuinely useful space would remain after paths, steps and planting are allowed for?
- How would you move between the house and each outdoor area?
- Which parts would need ongoing access for gardening or maintenance?
- How would the finished layout look from the house and neighbouring properties?
- Could the result still work if the deck, pergola or planting were added later?
A terraced layout must be assessed as a whole. Do not assume that splitting one proposal into smaller walls removes design or consent requirements. Nor does an attractive example on another property establish what is suitable for yours.
Choose the preferred use of the garden first, then ask the designer or engineer to assess the feasible arrangements. That keeps the discussion focused on the space you want rather than a wall detail copied from a photograph.
Put design, water and approvals on the assessment list
Before progressing a retaining-wall proposal, confirm the project's consent requirements with Auckland Council and arrange project-specific assessment by suitably qualified professionals. MBIE's guidance on checking whether you need consents is a useful starting point for this conversation.
Ask who will assess the ground conditions, nearby structures and the full proposed layout. Also ask who will confirm whether building consent, resource consent or other approvals are relevant. A general article cannot make that decision for an individual section.
Water needs a place in the brief, too. Describe what you have noticed after rain and ask how the proposal will address water across the site, including any effects on adjoining land. Have the responsible professionals determine the drainage approach and any discharge requirements. Pipe sizes, backfill materials, outlet positions and compaction methods should come from the assessed design and agreed scope, not from this planning checklist.
Before accepting a construction proposal, establish which drawings and specifications it relies on, what remains provisional, and who is responsible for resolving those items. If you are concerned about movement or an existing damaged wall, raise that separately for qualified assessment rather than assuming the proposed garden work will solve it.
Choose the appearance after suitability is checked
Bring examples of the look you like: the colour of the timber, the relationship with a fence, the planting style or the way the garden meets a deck. Explain what appeals to you so the team can distinguish a visual preference from a requested structural solution.
Bestcare Build's fencing and retaining-wall service focuses on Auckland residential timber work. Discuss whether that service suits your property and proposed scope. If another wall system is being considered, ask who will assess and deliver it rather than assuming every material is offered.
For the proposed finish, ask about expected upkeep, access for maintenance, product information and what is included in the quote. There is no single material choice or wall layout that can be recommended for every sloped Auckland section.
Include future outdoor work in the same conversation
Tell the team about any future deck, pergola, fence, driveway change or other planned work nearby, even if it is outside this year's budget. Mark those ideas on the brief as future possibilities. The professionals assessing the site can then consider their relationship to the retaining-wall proposal.
Ask the team to explain the proposed sequence of work rather than assuming the wall must always be built first. Confirm how access, deliveries, removal of materials and reinstatement of affected garden areas will be handled. If work is staged, ask what each stage includes and what needs to be resolved before the next one begins.
Prepare for a useful quote discussion
A clear quote request can be short. Share your Auckland suburb, the purpose of the project, approximate extent, photographs, access limitations, preferred appearance and timing. List essential outcomes separately from optional features.
When comparing proposals, check that they describe the same work. Ask what is included for assessment, design, approvals if needed, construction, removal of materials and making good affected areas. Clarify exclusions, provisional items and how changes would be agreed. A wall length alone is not enough to compare the full scope.
Ready to discuss your section? Contact Bestcare Build about your retaining-wall project with your suburb and a short outline of what you want the outdoor space to do. The next step is to confirm the site's needs and the scope before choosing a construction solution.