
BESTCARE BUILD · AUCKLAND OUTDOOR LIVING
Pergola Building Consent: Auckland Homeowner's Guide
Unroofed vs. Roofed: The Consent Dividing Line
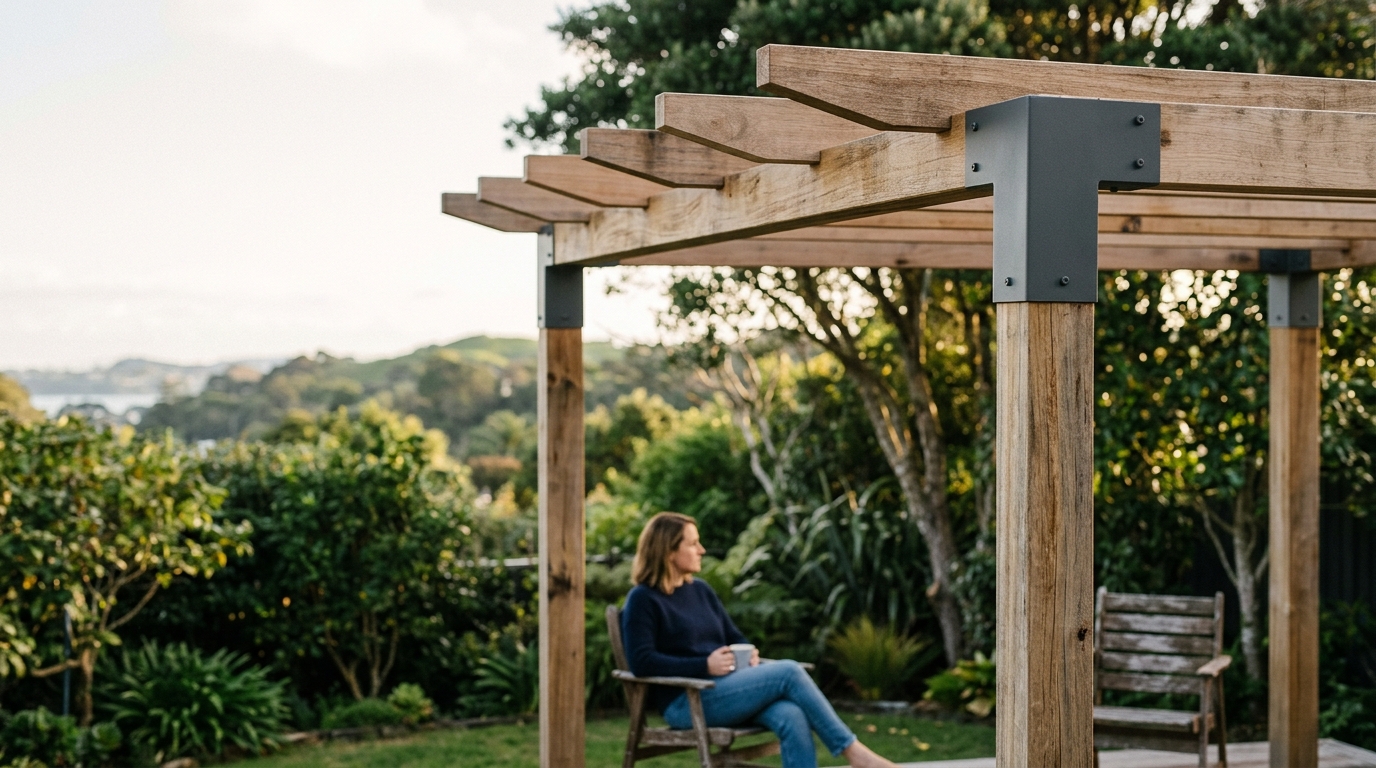
The single most important distinction in pergola building consent comes down to one question: does your structure have a roof? Under Schedule 1 of the Building Act 2004, a true pergola is defined as an open-framed, unroofed structure, and these unroofed pergolas are completely exempt from building consent regardless of size. You can build a 15 m² or 50 m² open pergola with timber beams and climbing plants without any consent paperwork.
The moment you add a fixed roof—polycarbonate sheeting, steel roofing, or a permanent louvre system—your structure stops being a pergola in the eyes of the Building Act. It becomes a roofed veranda or porch, and different rules apply. This is where most Auckland homeowners hit confusion, because the marketing language from suppliers doesn't always match the legal definitions.
For a roofed structure attached to your home at ground level, you can build up to 20 m² without building consent if you're doing the work yourself or using any builder. Between 20 m² and 30 m², the exemption still applies, but only if the design or construction is carried out or supervised by a Licensed Building Practitioner. Above 30 m², or if the structure doesn't meet the exemption conditions, you need full building consent. A 25 m² roofed entertaining area is consent-free with an LBP builder, but requires consent if you're tackling it as a DIY project.
An unroofed pergola can start immediately once you've confirmed it meets Auckland Unitary Plan setback rules. A roofed structure under 30 m² still needs Building Code compliance but skips the formal consent process, saving you six to eight weeks and several thousand dollars. Anything larger enters the full consent pathway, with application fees, structural engineering drawings, and council inspection hold points.
Size Thresholds and Louvre Roof Rules
Louvred pergola systems sit in a grey area that catches many homeowners off guard. Because the louvres can fully close to form a weatherproof roof, Auckland Council treats them as roofed structures for consent purposes, meaning the 30 m² threshold applies rather than the unlimited exemption for open pergolas. A 20 m² installation is likely exempt from building consent, but a 35 m² one requires the full application process.
The 30 m² limit applies to the total roofed area, not the footprint of the posts. If your louvre system covers a 6 m × 5 m entertaining space, that's exactly at the threshold. Go to 6 m × 6 m and you're over the line into consent territory. Freestanding roofed structures follow different rules: up to 10 m² is exempt, but anything larger requires consent regardless of who builds it.
For Auckland homeowners, louvre roofs work best for medium-sized outdoor rooms rather than expansive entertaining decks. A typical 4 m × 6 m louvred area over an existing deck stays comfortably under the threshold and can proceed without formal consent, provided you're working with an LBP builder. If your vision involves covering a large existing deck—say 40 m² or 50 m²—you'll need to budget for building consent fees of $1,500 to $3,000, structural engineering drawings, and a six-to-eight-week approval timeline.
One question homeowners often ask is whether partially closing the louvres changes the consent requirement. The answer is no: the structure's potential to form a complete roof is what matters, not how you typically use it. The council assesses the structure based on its maximum enclosure capability. This is why transparent polycarbonate roofing and louvre systems are treated identically for consent purposes.
Auckland Unitary Plan: Boundaries and Setbacks
Being exempt from building consent doesn't mean you can ignore Auckland Council's district planning rules. The Auckland Unitary Plan sets boundary setbacks, height-in-relation-to-boundary controls, and site coverage limits that apply to all structures, whether they need building consent or not. In most residential zones, structures must be set back 1.5 m to 3 m from side and rear boundaries, and the height-in-relation-to-boundary plane typically starts at 2.5 m and angles inward at 45 degrees. A pergola that's structurally sound and Building Code compliant can still breach planning rules if it's too close to your neighbour's fence.
Auckland Council's planning requirements also cover site coverage—the percentage of your property covered by buildings and structures. In many residential zones, the maximum site coverage is 35% to 40% of the total site area. An open, unroofed pergola typically doesn't count toward site coverage because it has no roof. However, a louvre roof system can be considered building coverage when the louvres are closed, potentially pushing your property over the coverage threshold if you're already close to the limit.
If your pergola design breaches setback or height-in-relation-to-boundary rules, you have two options. The first is to redesign the structure to comply—perhaps moving it further from the boundary or reducing its height. The second is to apply for a Deemed Permitted Boundary Activity, which requires written approval from affected neighbours. This pathway can eliminate the need for a full resource consent, but it depends entirely on neighbour cooperation. If they won't sign off, you're into a resource consent application that can add $2,500 to $5,000 and several months to your project.
Check the Unitary Plan rules for your specific zone before finalising your pergola design. Your property's zoning—whether Single House, Mixed Housing Suburban, or Mixed Housing Urban—determines the exact setback and coverage rules. An experienced builder familiar with Auckland's suburbs can often spot potential planning issues during the initial site visit. For properties in Remuera, Epsom, or Herne Bay, where sections are often smaller and neighbours are close, this planning check is especially important.
Building Code Compliance and Material Standards
Even when your pergola is exempt from building consent, it must still comply with the New Zealand Building Code. All building work must meet Building Code standards for structural stability, weather-tightness, and durability, regardless of whether council formally reviews the plans. For pergolas, the most critical compliance areas are structural adequacy, timber treatment, and stormwater management.
Structural adequacy means your pergola must withstand Auckland's wind loads, which are higher in coastal suburbs like Takapuna, Devonport, St Heliers, and Mission Bay than in inland areas. Posts must be properly sized for the span and load, footings must reach stable ground below the topsoil, and beam connections must transfer loads safely. An undersized 100 mm × 100 mm post supporting a 4 m span might look fine on installation day but fail under a winter storm.
Timber treatment is non-negotiable for outdoor structures. In New Zealand, any timber exposed to the weather must be treated to H3.2 standard, and timber in ground contact requires H4 treatment. Using untreated pine for pergola posts or beams is a Building Code breach that will cause rot within a few years. Kwila and other naturally durable hardwoods can be used untreated above ground, but posts in concrete footings still need protection. For composite materials like Ecodeck or Futurewood, the manufacturer's installation specifications become part of your Building Code compliance obligation.
Stormwater management often gets overlooked on pergola projects, but it's a Building Code requirement. If your roofed pergola or louvre system channels rainwater, that water must be directed to an approved disposal point—typically your property's stormwater system or a soakage area that won't affect neighbouring properties. A 25 m² roof in Auckland's rainfall can create erosion, flooding, or drainage issues that breach the Building Code. Proper spouting and downpipes aren't just good practice; they're a compliance requirement for roofed structures.
If you ever sell your property, your solicitor will ask whether any building work was done and whether it complied with the Building Code. A non-compliant pergola can complicate a property sale, requiring retrospective engineering assessment or even partial demolition. Working with a builder who understands Building Code requirements—even for exempt work—protects both your immediate project and your property's long-term value. If you're planning a deck and pergola together, understanding deck building regulations helps ensure both structures meet the required standards.
Resource Consent, LBP Advantage and Timeline
Building consent is about structural safety and Building Code compliance—will the structure stand up, is the timber treated, does it meet fire and weather-tightness standards. Resource consent is about planning effects—does the structure fit the zone rules, affect neighbours, or impact site coverage and stormwater. A project can be exempt from building consent but still require resource consent, or vice versa.
For most standard pergolas in Auckland's residential zones, resource consent only becomes necessary when you breach setback rules, exceed site coverage limits, or build in an area with special overlays like significant ecological areas or erosion-prone land. If your 25 m² louvre pergola is 2 m from all boundaries, within your site coverage allowance, and built by a Licensed Building Practitioner, you likely need neither building consent nor resource consent. But if that same pergola is 1 m from your rear boundary and your neighbour won't sign a boundary approval, you're into a resource consent application.
The Licensed Building Practitioner advantage is significant for projects in the 20 m² to 30 m² range. An LBP can supervise construction up to 30 m² without building consent, whereas the same structure built by an unlicensed builder or as a DIY project requires consent above 20 m². For a 24 m² roofed entertaining area, choosing an LBP builder saves you the $1,500 to $3,000 consent fee, the six-to-eight-week processing time, and the council inspection hold points. The LBP takes responsibility for Building Code compliance, and their licence provides assurance that the work meets professional standards.
The timeline for a consent-required project typically runs: two to three weeks for design and engineering drawings, six to eight weeks for council processing, then construction can begin. Council will require inspections at key stages—typically footing inspection before concrete is poured, framing inspection before cladding goes on, and a final inspection before issuing a Code Compliance Certificate. For an exempt project with an LBP builder, you can often start within a week of finalising the design, and construction proceeds without council hold points.
For Auckland homeowners planning a pergola, start with a site assessment and design consultation with an experienced builder. They can identify whether your project is exempt, whether resource consent might be needed for boundary or site coverage issues, and what the realistic timeline looks like. If you're also considering fencing or retaining walls, understanding how these elements interact with pergola building consent requirements helps you plan the full outdoor project efficiently. A builder familiar with Auckland's suburbs—from Ponsonby's tight sections to Remuera's heritage overlays—can navigate the consent landscape and keep your project moving smoothly from design to completion.