
BESTCARE BUILD · AUCKLAND OUTDOOR LIVING
Outdoor Renovation Auckland: One Coordinated Project Brief
Plan the connections between outdoor projects
A home outdoor renovation can involve more than one structure. You may want a deck beside the house, a pergola for shade and a fence for privacy. The useful starting point is one coordinated brief that explains how those elements should work together, even if the work is completed in stages.
For Auckland homeowners, this guide focuses on decisions and responsibilities across the whole project. It does not provide construction details, engineering specifications, consent exemptions or fixed prices.
Record the outcome for each part of the space
Start with how you want to use the property. Describe where you would like to sit, how people should move between the house and garden, which areas need privacy and what existing features you hope to keep. Separate the problem from the proposed solution. “We want a sheltered place to eat” is a useful goal; choosing a particular structure before its suitability is assessed can narrow the discussion too early.
Make a short list for each proposed element:
- The purpose it serves in everyday use.
- Its relationship to the house and neighbouring parts of the garden.
- The features or finishes you would like to retain.
- Your questions about access, maintenance and future work.
- Whether it is essential now or a possible later stage.
Photographs and a simple annotated sketch can help explain your ideas. Label approximate measurements as preliminary so they can be checked before design, ordering or construction.
Make an interface list, not a DIY construction plan
The important questions often sit between the individual projects. A deck proposal may affect access to another area. A fence design may influence privacy beside a seating area. A proposed pergola may change how you want the adjoining space to feel.
Ask the project team to identify these interfaces and assess them together. Do not assume separate structures can share posts, supports, drainage or other construction details. Whether they can interact physically is a question for the appropriate designer and trades.
For each interface, record the question, the person responsible for answering it and the decision needed before proceeding. Examples of planning questions include:
- Will completing one element restrict access needed for another?
- Which existing surfaces or planting need protection or making good?
- What information is needed about boundaries and existing services?
- Which appearance decisions should be agreed together?
- What must be assessed before a later stage can be sensibly planned?
This list helps keep dependencies visible without prescribing the technical solution.
Ask about approvals for the actual proposal
Building consent and resource consent are separate checks. Discuss both with Auckland Council and the appropriate project adviser using the actual property and proposed scope. A general article, a neighbour's project or a product photograph cannot establish the approval pathway for your site.
Pool barriers, sloping ground, retaining structures, boundaries and proposed changes near the house deserve specific questions. Ask who will assess each relevant issue, what information is required and how the answer will be recorded. Do not begin work on the assumption that a particular height or label makes the whole project exempt.
MBIE's Building Performance website provides official information and links to consent-planning guidance. Use it to prepare questions, then obtain the property-specific advice needed for your proposal. Our revised Auckland fencing planning article is a separate starting point for fence-specific discussion.
Compare combined and staged scopes
If you are considering stages, ask the contractor to explain the practical differences between a combined project and separate phases. Request written assumptions about access, protection, work left for later and any work that might need to be revisited. Do not assume that a particular sequence is always cheaper or that every element must be built together.
A hypothetical brief might say: “We want to improve the outdoor dining area first, retain access to the rear garden and keep open the option of a pergola later.” That is a planning example, not a completed Bestcare project. The team would still need to assess what can be planned now, what depends on later decisions and what each option includes.
Ask which selections need to be made before pricing and which can remain provisional. Record who will confirm product suitability, care requirements and the details of any warranty offered. Avoid treating generic material lifespan claims as a promise for your installation.
Give each quotation the same starting information
A comparable quote needs a comparable scope. Provide the same priorities, proposed stages and known conditions to each contractor. Ask the quotation to identify inclusions, exclusions, allowances and unresolved items, including any design or approval work that is outside the construction price.
Discuss your spending range and priorities without relying on generic per-square-metre figures or consent-fee estimates. Ask how changes will be agreed and priced before additional work proceeds. The programme should explain dependencies and communication arrangements rather than rely on an unsupported completion promise.
Prepare your Auckland project enquiry
Bestcare Build's outdoor focus includes decks, pergolas, fencing and retaining walls in Auckland. Share your suburb, the elements you are considering, your main priorities and any existing information about the site. Ask the team to confirm project fit and the next assessment step through the Bestcare Build website.
Keep the brief as a working document. Update it when a decision is confirmed, preserve unanswered questions and ensure everyone is pricing the same version. The aim is a clear conversation about the whole outdoor space before committing to separate pieces of work.
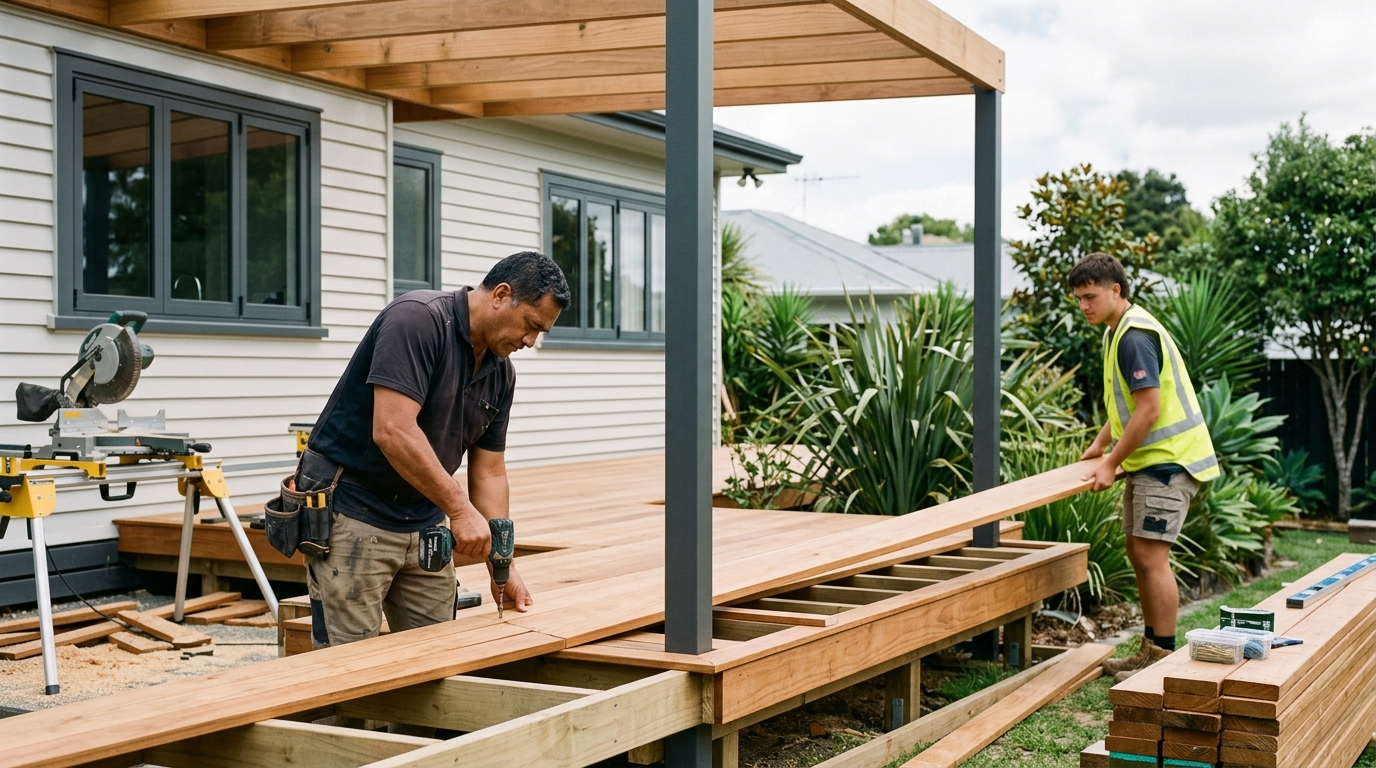
The accompanying image is illustrative and is not evidence of a completed Bestcare project or an approved construction detail.