
BESTCARE BUILD · AUCKLAND OUTDOOR LIVING
Deck Builders Mount Albert: Local Experts
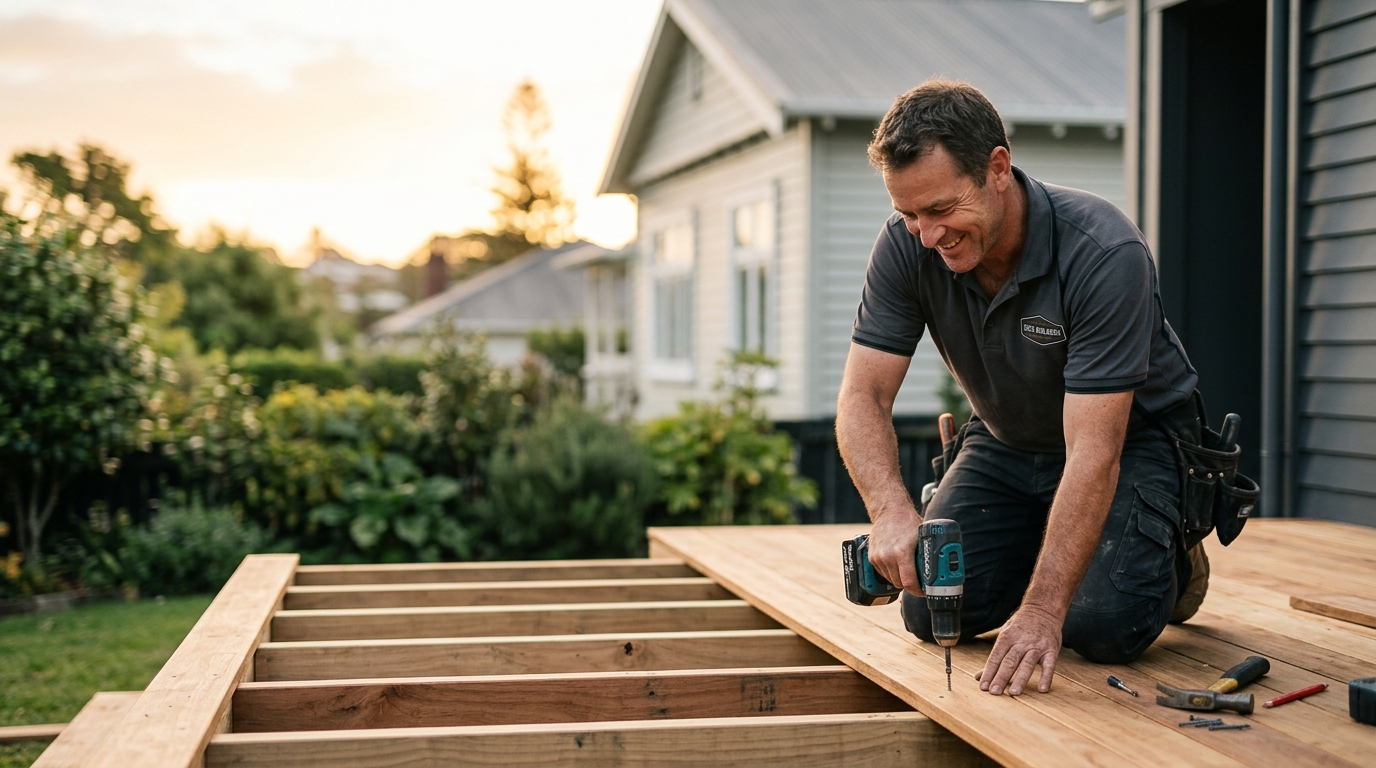
Cover image: an illustrative deck-building scene, not a completed Bestcare project or a construction specification.
Choosing deck builders in Mount Albert
Choosing a deck builder starts with your property and the way you want to use the outdoor space. A place for family meals, a connection to the garden and a quiet seating area may lead to different layouts. Prepare a short brief before comparing proposals so each builder understands the same priorities.
Bestcare Build is based in Mount Albert and assesses outdoor building projects across Auckland. Share your suburb, the type of work and a short description of the space so the team can confirm project fit and availability. A local address does not remove the need to assess access, ground conditions and the proposed work.
During the first conversation, ask how the builder will assess the site, develop the scope and communicate with you. Find out who will be your main contact and what information is needed before a proposal can be prepared. Ask to see relevant examples of completed work and discuss how your property may differ.
Keep the brief practical. Include photographs taken from safe, accessible positions, approximate dimensions in metres, your preferred materials and any plans you already have. Note access restrictions, existing structures and how the area is used. Leave technical measurements and structural decisions to the appropriate professionals.
Timber and composite: compare the whole proposal
Bestcare Build offers Kwila and pine timber decking, plus Ecodeck and Futurewood composite options. You can explore the decking service before a consultation. The appropriate material depends on the site, the appearance you prefer, maintenance expectations and the agreed scope.
Ask to see the proposed product and finish rather than choosing from a material name alone. Discuss how the surface will relate to doors, existing paving, planting and any furniture you intend to use. Samples and product information can help make those conversations more specific.
Request the manufacturer's current care instructions and warranty terms for the particular product being proposed. Ask what maintenance is expected, what conditions apply and who handles a product concern. Avoid assuming that every timber or composite product has the same lifespan, warranty or maintenance needs.
Compare complete written proposals. Ask whether preparation, removal of an existing deck, access arrangements, steps, barriers, finishing and any professional or consent work are included where relevant. Confirm whether quoted prices are in NZD and include GST. A square-metre figure alone does not define the finished project or establish its price.
Use the deck area calculator to explore dimensions and surface-material planning. It calculates area from your measurements and provides an illustrative view. It does not provide a fixed building quote or a structural design; the team must assess the property and proposed work.
Questions to resolve before construction
Have the proposed deck, foundations, barriers, drainage and any retaining structures assessed for the property. Confirm consent and other requirements with Auckland Council and appropriately qualified professionals before work starts. This planning guide is not an engineering design or a determination that work is exempt.
Ask who will check the requirements, prepare any necessary documentation and coordinate the relevant reviews or inspections. Record those responsibilities in the project scope. Clarify what you need to supply and which decisions must be made before construction can be scheduled.
MBIE's guidance on decks and consent exemptions is a useful starting point for the conversation. Have the applicable requirements checked against your actual design and site rather than relying on a short online summary.
Discuss the sequence of design, assessment, approvals, ordering and construction. Ask which dependencies could affect the programme and how changes will be communicated. Confirm the project-specific timeframe with the people responsible rather than relying on a generic consent or construction estimate.
Plan decks, pergolas and surrounding work together
If you are considering a pergola, include it in the initial brief. Bestcare Build installs Louvre Tech and Louvre Lounge systems. Discuss the intended use, proportions and relationship with the deck, and ask the team to assess what is appropriate for the property.
Where fencing or retaining work is also proposed, show the full project to the designer or builder. The structure, drainage, boundaries and relationship between elements need assessment. Do not assume a retaining wall can support a deck or that combining work removes the need for separate checks.
Think about privacy, access and everyday use alongside appearance. Where will people enter the space? How will furniture fit? What needs to remain accessible for maintenance? A clear account of your priorities helps the design discussion without prescribing a technical solution.
For a sloping site or a multi-level concept, ask a suitably qualified professional to assess the options and their implications. Treat inspiration photographs as ideas to discuss, not as drawings that can be copied directly onto a different property.
Compare builders and agree the next step
Ask each builder about relevant experience and request references for comparable work. Review the details of their proposal and ask questions where inclusions are unclear. Qualifications, memberships and any warranties should be checked directly rather than assumed from marketing language.
Confirm who will carry out or supervise work, which credentials are relevant to the scope and how they can be verified. Ask who arranges insurance and request confirmation of the cover and exclusions from the appropriate provider or adviser. Do not assume that every policy covers every event or defect.
Request a written scope and quote with materials, labour, exclusions and project-specific work clearly identified. Discuss how a proposed change will be documented, priced and approved before it proceeds. Get appropriate advice on contract and payment terms before signing if anything is unclear.
Agree how progress updates, access arrangements, site protection and handover will be handled. Ask whom to contact with a concern and how outstanding items will be recorded. Clear responsibilities help both parties understand what has been agreed.
Ready to discuss your outdoor space? Send Bestcare Build a project enquiry with your Auckland suburb, approximate dimensions, preferred materials and timing. The team can confirm project fit, availability and the next step after reviewing your brief.