
BESTCARE BUILD · AUCKLAND OUTDOOR LIVING
Backyard Deck Project: Auckland Homeowner's Guide
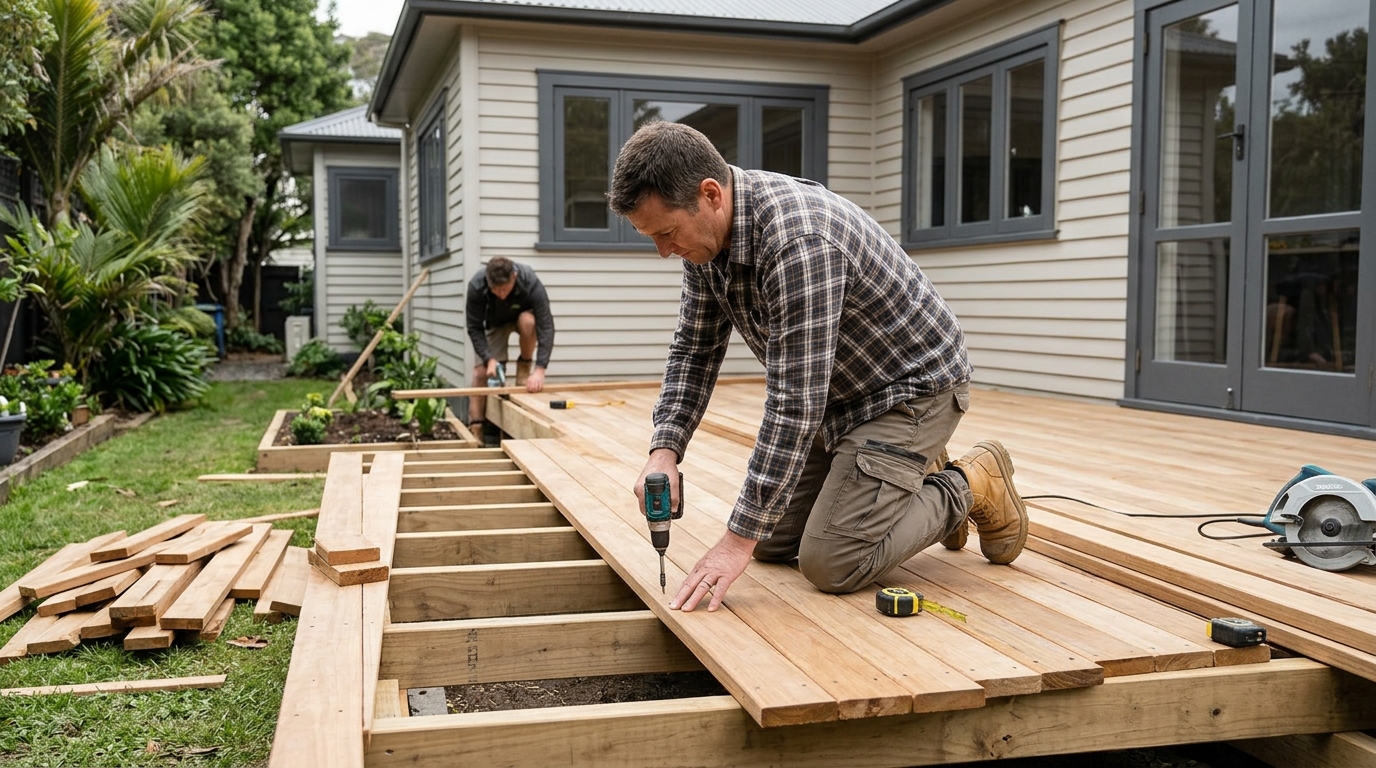
Illustrative cover image; not a photograph of a completed Bestcare Build project.
Start With a Useful Backyard Deck Brief
A backyard deck project is easier to discuss when you can explain how you want to use the space. Before comparing designs, list your priorities: outdoor meals, a quiet seating area, access to the garden, storage or a connection between indoor and outdoor living. Separate essentials from features you could add later.
Bring a simple sketch, approximate dimensions and photographs taken safely from accessible areas. Note doors, paths, trees and existing outdoor structures. These are conversation starters, not construction drawings. See our Auckland decking services for the service scope to discuss.
Ask About the Property-Specific Approval Path
Do not decide whether a deck needs approval from its height alone or from a general article. Ask your designer or builder which aspects of the proposed deck need council or specialist review. Discuss the site levels, structure, boundaries, drainage, nearby services and any associated retaining walls or pergola.
Ask Auckland Council about building consent and resource consent separately. Confirm current requirements for your property and design before relying on any exemption. Use Auckland Council's contact options to ask where to obtain current guidance for the proposed work. A general conversation or article is not a project approval.
Agree who will obtain the necessary design information, confirm the approval pathway, arrange any required inspections and keep completion records. Ask whether engineering input is needed and what documentation the relevant parties require. Do not treat changes to ground levels or retaining walls as a shortcut around that review.
Make Slopes and Access Part of the Brief
A deck can sit close to the lawn in one place and much farther above the ground elsewhere. Ask the person assessing the site to consider the whole proposed footprint, rather than only the level at the back door. Do not climb or enter unsafe areas to collect measurements yourself.
Useful questions include:
- Where will people enter and leave the deck?
- Which changes in level need design attention?
- How will garden maintenance and drainage be accommodated?
- What space is available for bringing materials in and removing waste?
- Should more than one layout be compared before choosing a footprint?
These questions help define the assessment. They are not instructions for selecting foundations, barriers or structural details; those decisions need appropriate project-specific input.
Compare Materials Against Your Own Priorities
Ask to compare suitable timber and composite products for the actual location. Look at samples and request the manufacturer's current care and installation information for each proposed product. Avoid assuming that all products in a category perform the same way.
Discuss appearance, cleaning, surface temperature, wet-weather use, colour change, fixings and expected maintenance. Ask what is included in any product warranty and what conditions or exclusions apply. A low-maintenance description should not be read as maintenance-free.
For quotations, ask each provider to state the proposed product, the included work, exclusions and assumptions. Check whether site preparation, waste removal, access constraints and any specialist input are included. Compare the same scope rather than only the headline total. No generic price range can replace a quote for your section.
Coordinate Other Outdoor Work Without Assuming Savings
If you are also considering shade, fencing or retaining work, mention it before the deck layout is settled. A combined discussion can reveal conflicts between different parts of the brief, but it does not establish that one design, approval application or construction sequence will suit every element.
Our pergola services and fencing and retaining-wall services can help you identify topics to discuss. Ask which work is included, who is responsible for each part and whether separate specialist input is required.
Agree the Next Steps Before Construction
Use the following as a meeting checklist, not a promised programme:
- Scope: record the intended use, layout priorities, site information and exclusions.
- Design and approvals: agree who will confirm the property-specific requirements and obtain any needed professional input.
- Quote and programme: review assumptions, changes, access arrangements and the timing dependencies.
- Construction coordination: confirm responsibilities and how questions or variations will be documented.
- Handover: ask which inspection, completion, product-care and warranty records apply to the work and who will supply them.
Discuss Your Auckland Backyard Deck Project
Prepare your photographs, sketch and priority list before using the contact options on the Bestcare Build decking page. Explain what you want the deck to do and which questions remain open. Ask about the assessment process, availability and any fees before making arrangements. A clear brief gives the conversation a useful starting point without assuming the design or approval outcome in advance.